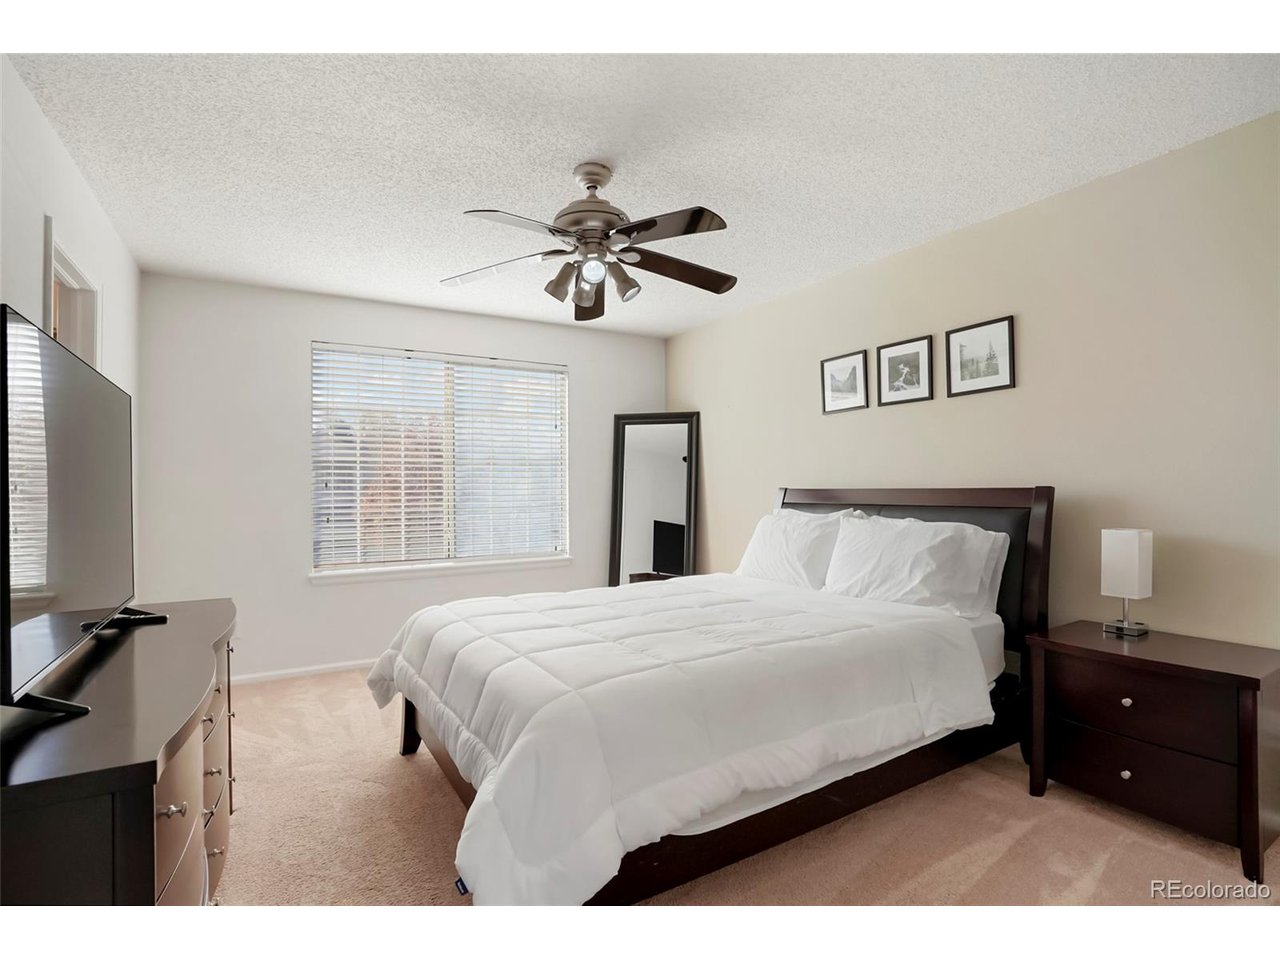
Property photo 1
Property photo 2
Property photo 3
Property photo 4
Property photo 5
3 Beds
2 Baths
1,830 sqft

$569,900

9620 Castle Ridge Cir, Highlands Ranch CO, 80129

Price per sqft$311.42
Built in1995
Property size1,830 sqft
Property typeResidential
Courtesy of RE/MAX Leaders, Alberto Salcedo Listing Contact: [email protected],303-834-1144

Overview

Active

Listed Oct 30, 2026

Updated 5h ago

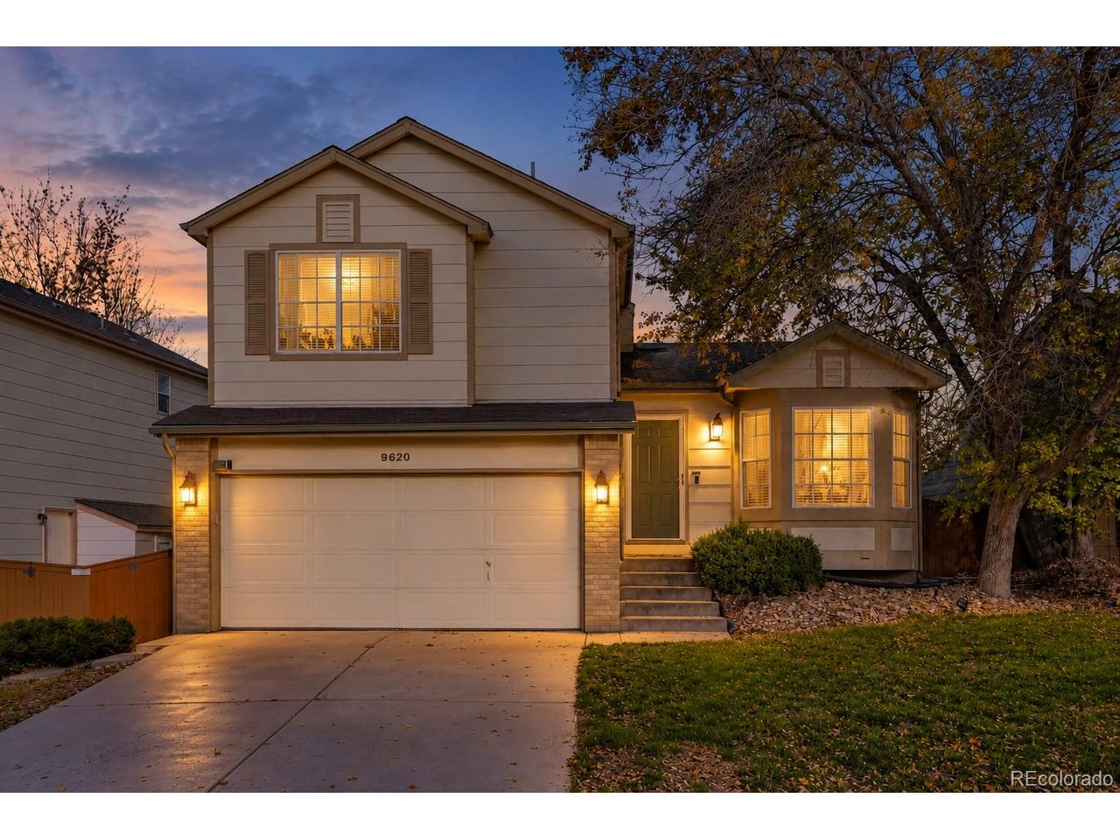
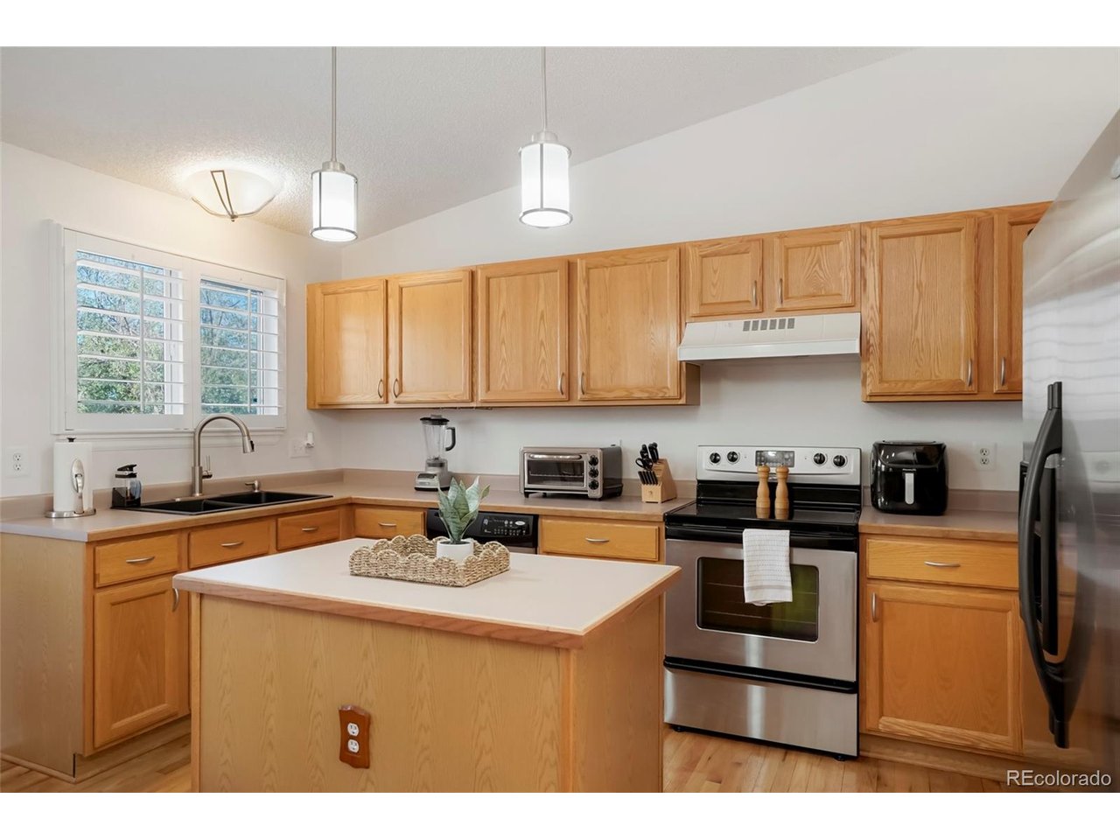
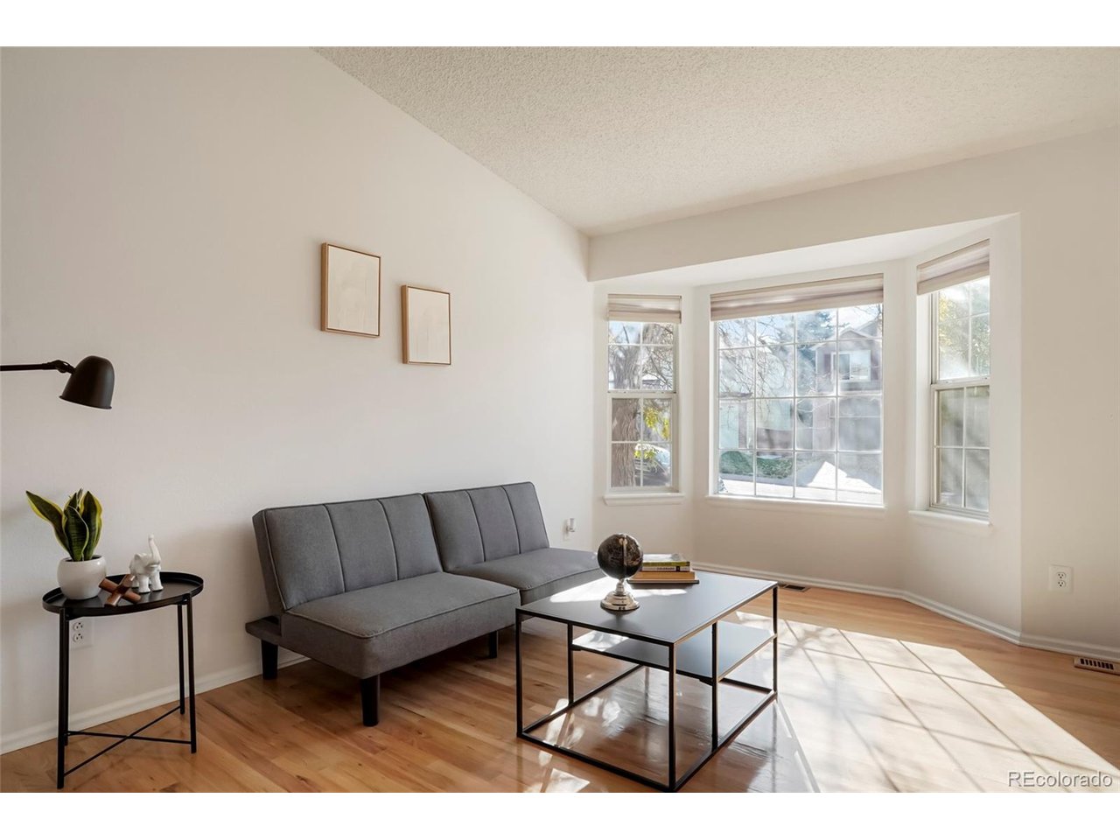
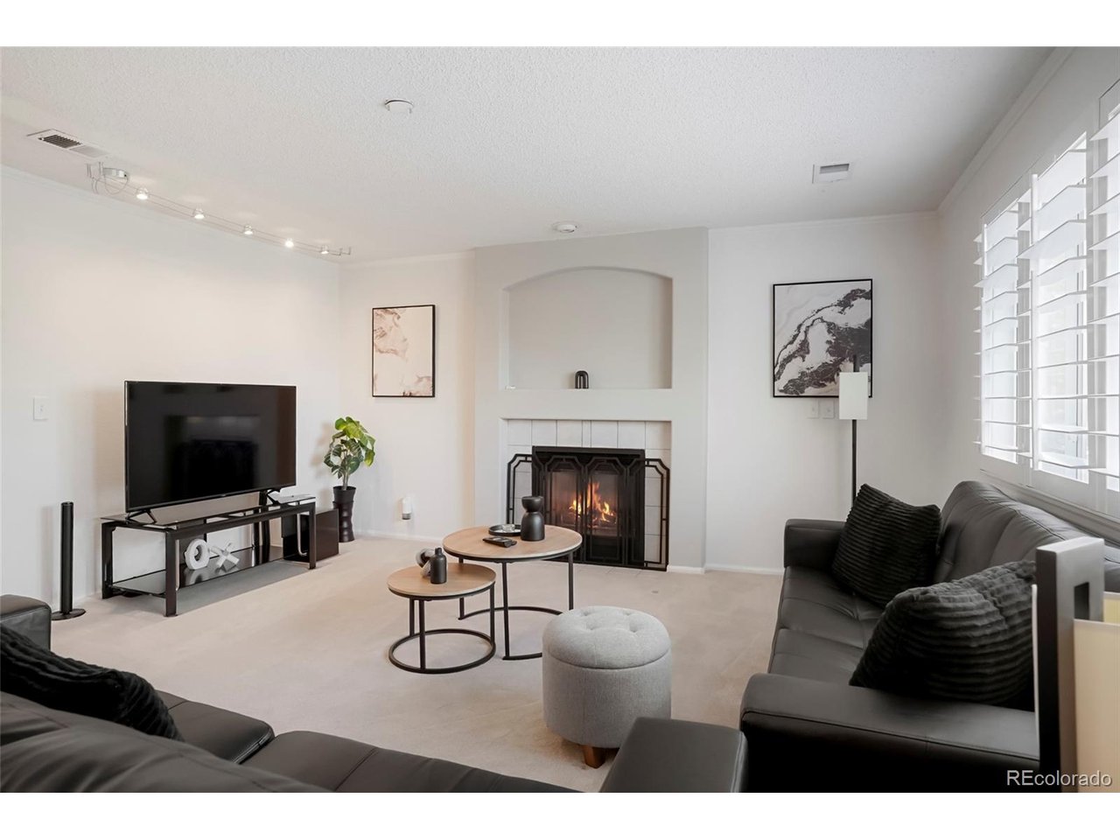
Welcome to 9620 Castle Ridge Circle, a well-maintained Highlands Ranch home offering 1,830 finished square feet, three bedrooms, two bathrooms, and an attached two-car garage. Located on a quiet circle in the Westridge neighborhood, this home has been cared for by the same owners for 18 years. Hardwood floors run through the main level, connecting the living room, dining area, and kitchen. A separate lower-level family room features a gas fireplace, providing a comfortable second gathering space. The fully finished basement adds even more flexibility, with room for a home office, media room, workout area, or additional living space. Upstairs, you'll find three bedrooms, including a primary bedroom with its own three-quarter bathroom, plus a full hallway bathroom. Recently replaced carpet adds a fresh touch, while central air conditioning and a low-maintenance composite deck overlooking the backyard provide everyday comfort. The kitchen and bathrooms have been well maintained and retain their original finishes, offering the opportunity to move in comfortably and make updates over time. As part of the Highlands Ranch Community Association, residents enjoy access to four recreation centers, swimming pools, fitness facilities, parks, and an extensive trail network. Conveniently located near Highlands Ranch Town Center, Santa Fe Drive, and C-470.

$3,792/mo

Est. mortgage payment based on a $569,900 home price.

All estimates are provided by Luxury Presence for informational purposes only. Actual amounts may vary.

Additional information

MLS® ID
9429286

Interior Features

Bedrooms
3
Bathrooms
2
Fireplace
Yes
Cooling
Yes
Heating
Yes
Basement
Yes

Exterior Features

Lot Size
0.11 Acres

Other Property Details

Taxes
$3,849
Tax Frequency
Annually
Association Fee Frequency
Quarterly
Garage
Yes

Also listed on REColorado

MLS provider logo

Listings courtesy of Information and Real Estate Services, LLC (IRES) as distributed by MLS GRID

All information deemed reliable but not guaranteed and should be independently verified. All properties are subject to prior sale, change or withdrawal. Neither listing broker(s) nor Alexander Swanson shall be responsible for any typographical errors, misinformation, misprints and shall be held totally harmless. Properties displayed may be listed or sold by various participants in the MLS. 

Based on information submitted to the MLS GRID as of 6:46 AM UTC on 10/31/2026. All data is obtained from various sources and may not have been verified by broker or MLS GRID. Supplied Open House Information is subject to change without notice. All information should be independently reviewed and verified for accuracy. Properties may or may not be listed by the office/agent presenting the information.

©2026 Information and Real Estate Services, LLC (IRES). All rights reserved.

DMCA Notice 

Powered by Luxury Presence